SOLD
465 East State Street · Doylestown Borough, Pennsylvania · Sold · $2,450,000
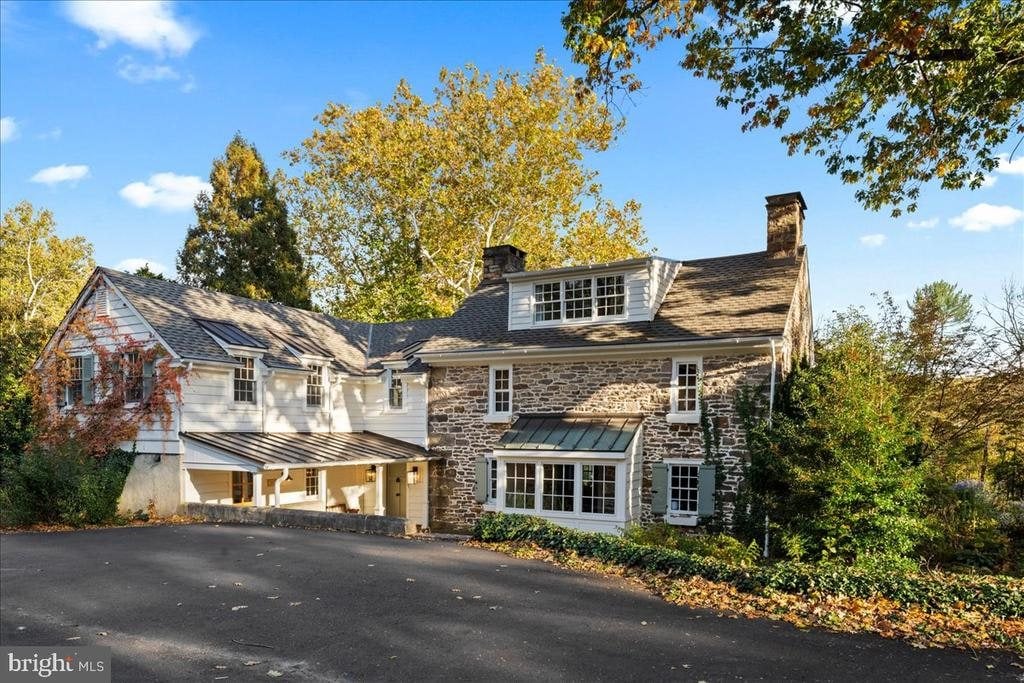
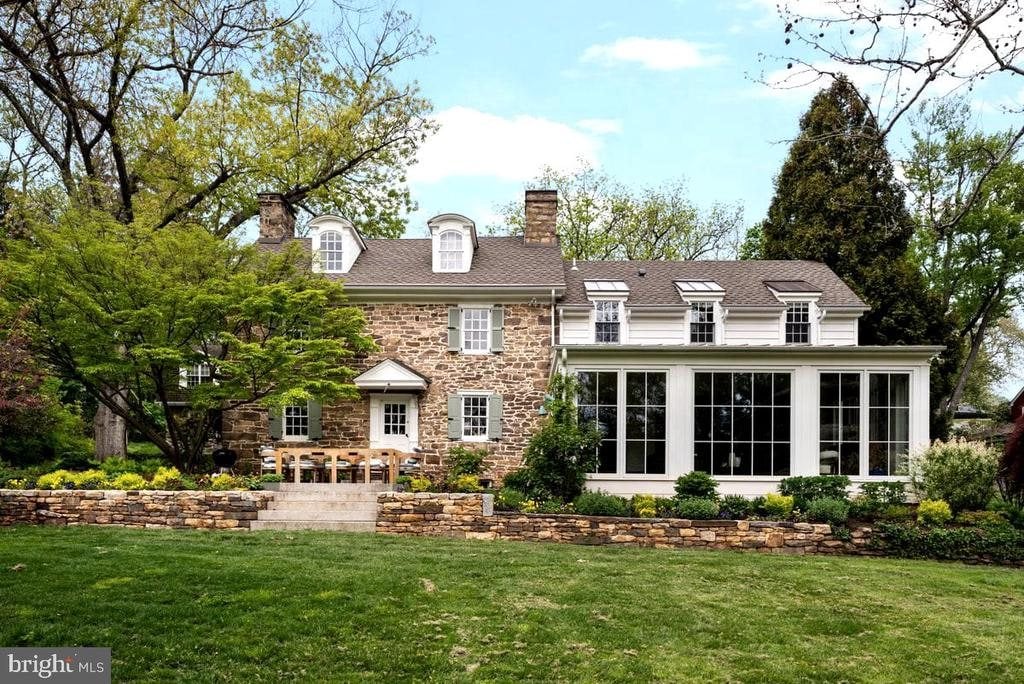
Part of the Fell family’s 18th-century Quaker holdings on the eastern edge of Doylestown, the John Fell House is one of the largest private parcels in the borough. In the summer of 1778, as General Washington and the Continental Army moved north from Valley Forge, they encamped on and around the Fell farm.
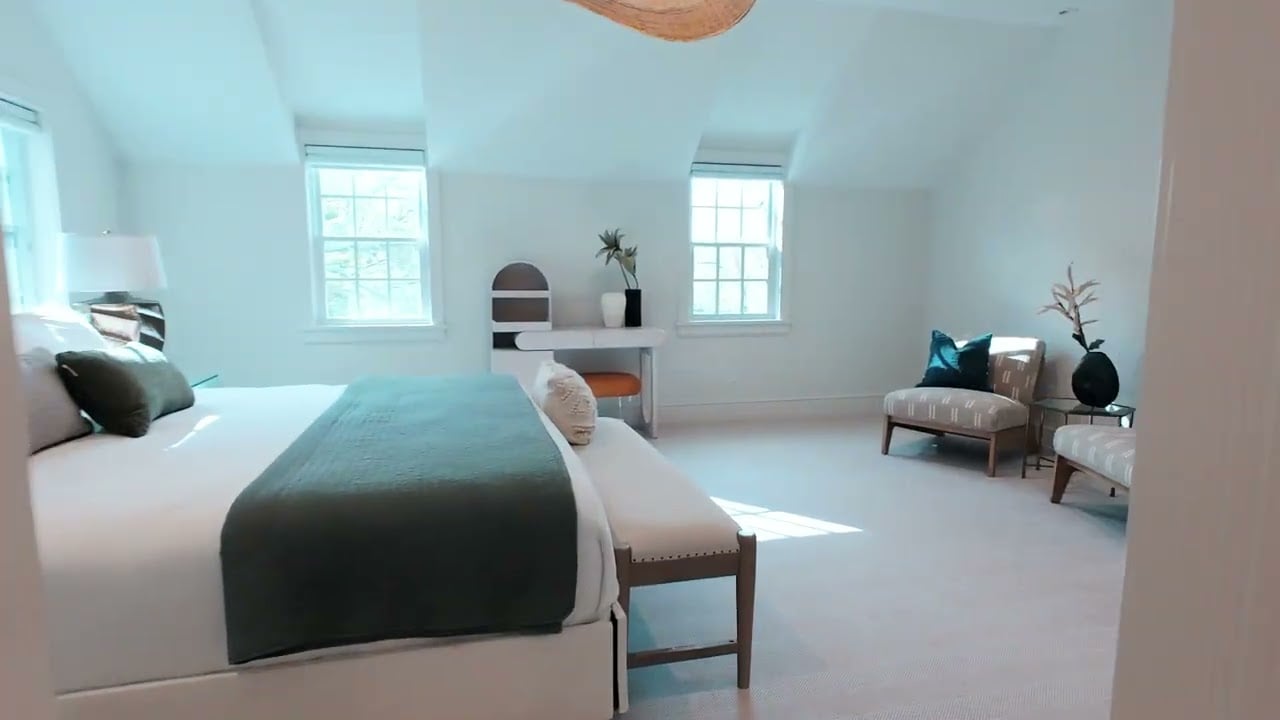
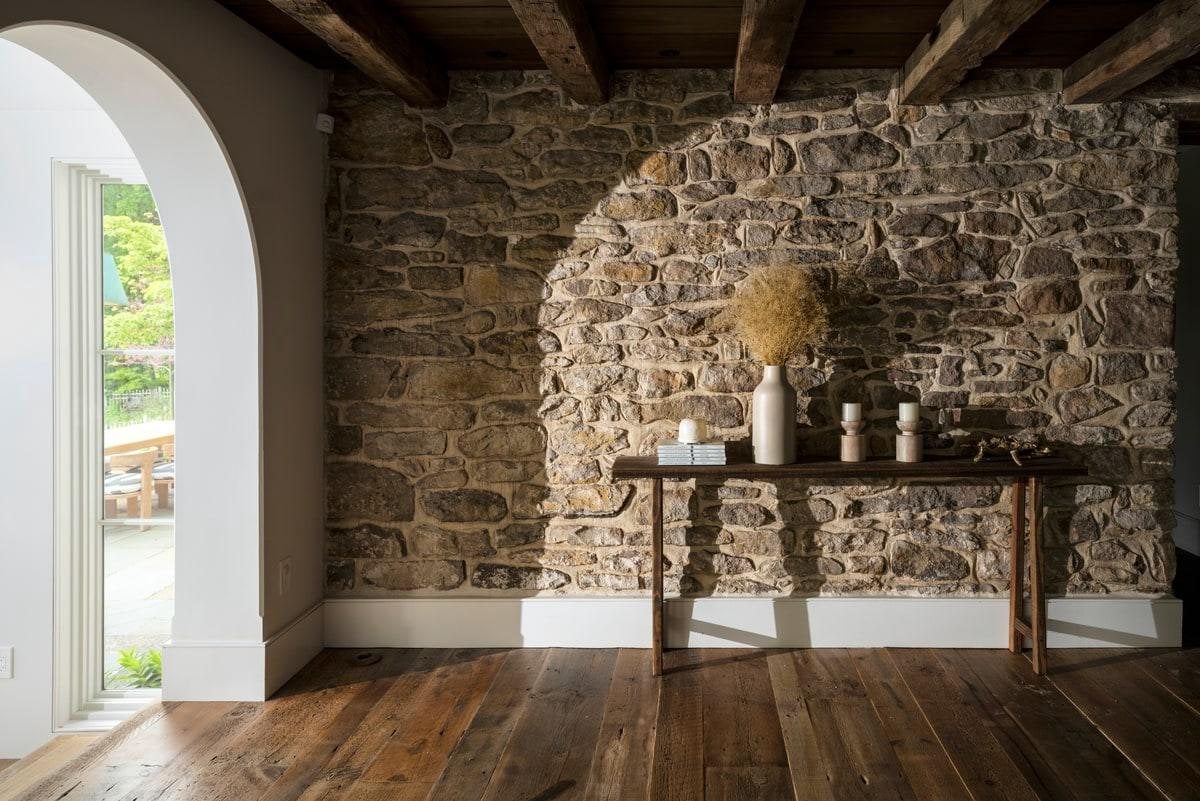
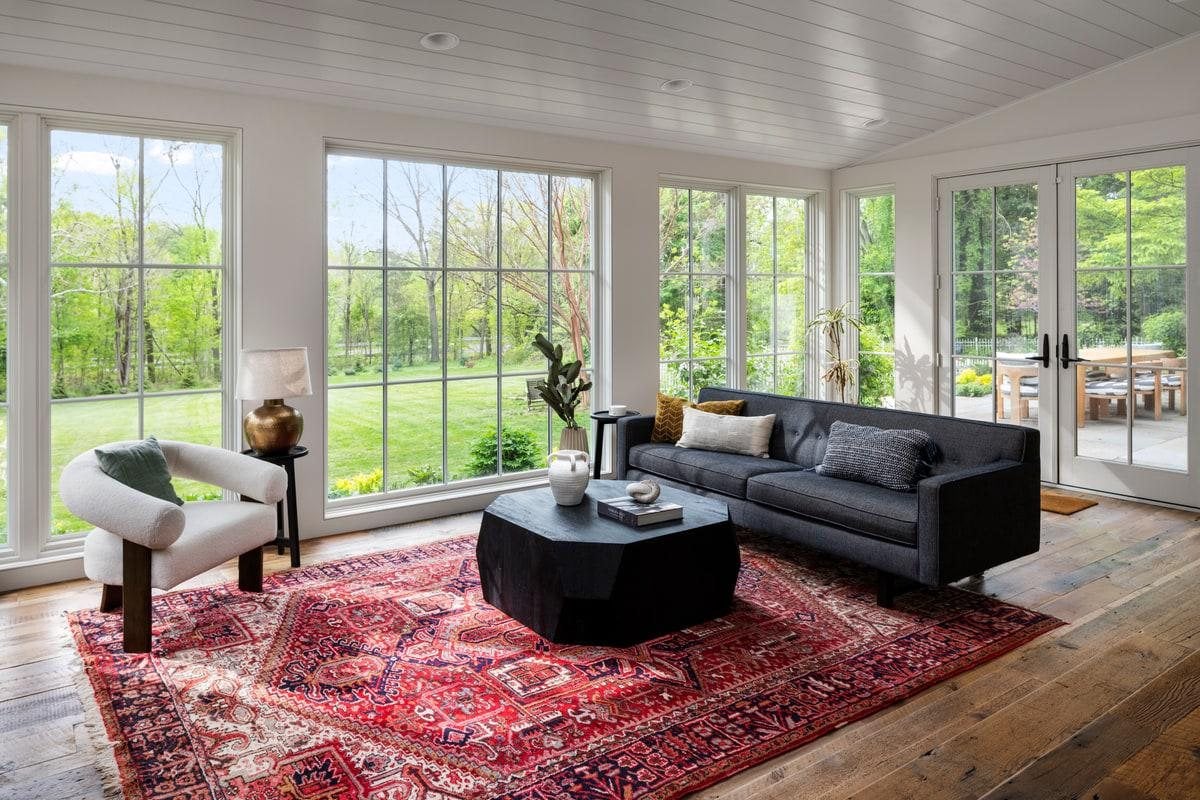
A comprehensive renovation by builder Jarrett Vaughn, with architecture by Period Architecture, delivered a new roof, electrical, plumbing and high-velocity heat-pump climate control, alongside a custom chef’s kitchen, sunken living room and smart-home automation. The original wing keeps its 9-foot walk-in fireplace, exposed beams, restored stonework and wide-plank floors.
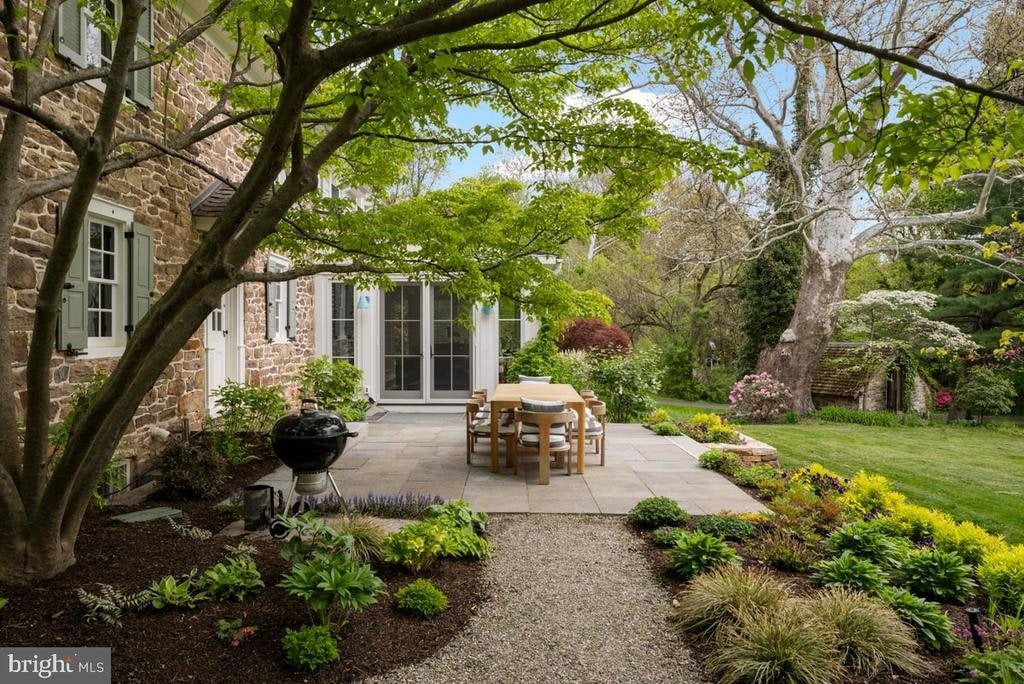
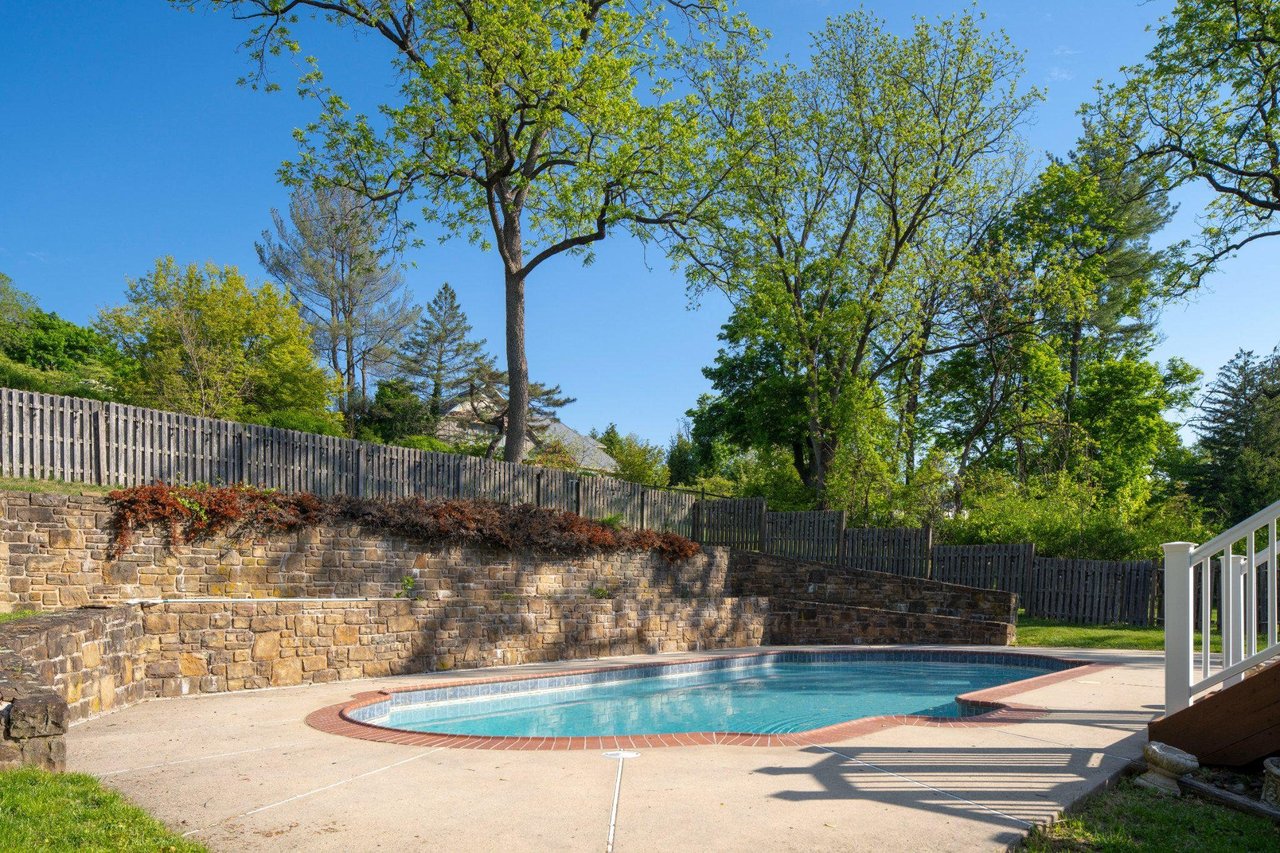
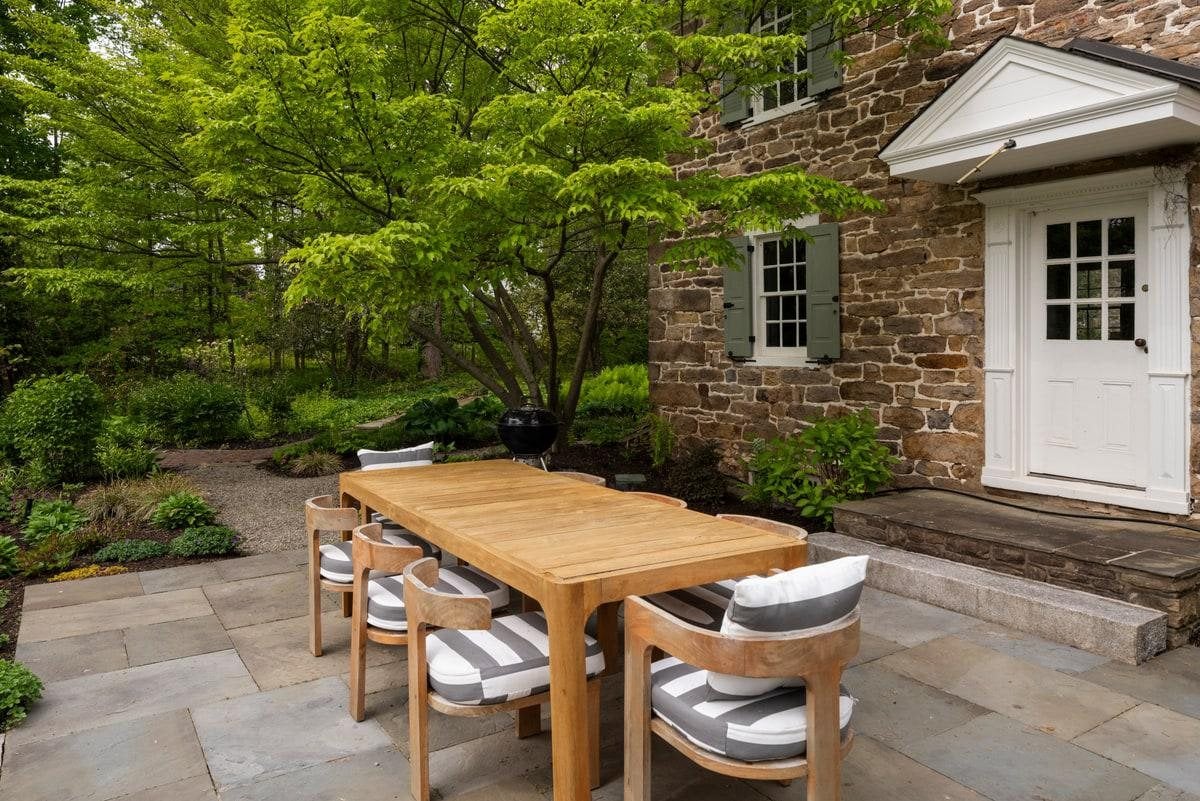
Outside, grounds by award-winning designer Jerry Fritz of Linden Hill frame a rare in-borough heated pool, a restored 18th-century springhouse, a 400-year-old sycamore and a private gate that opens directly toward downtown Doylestown.
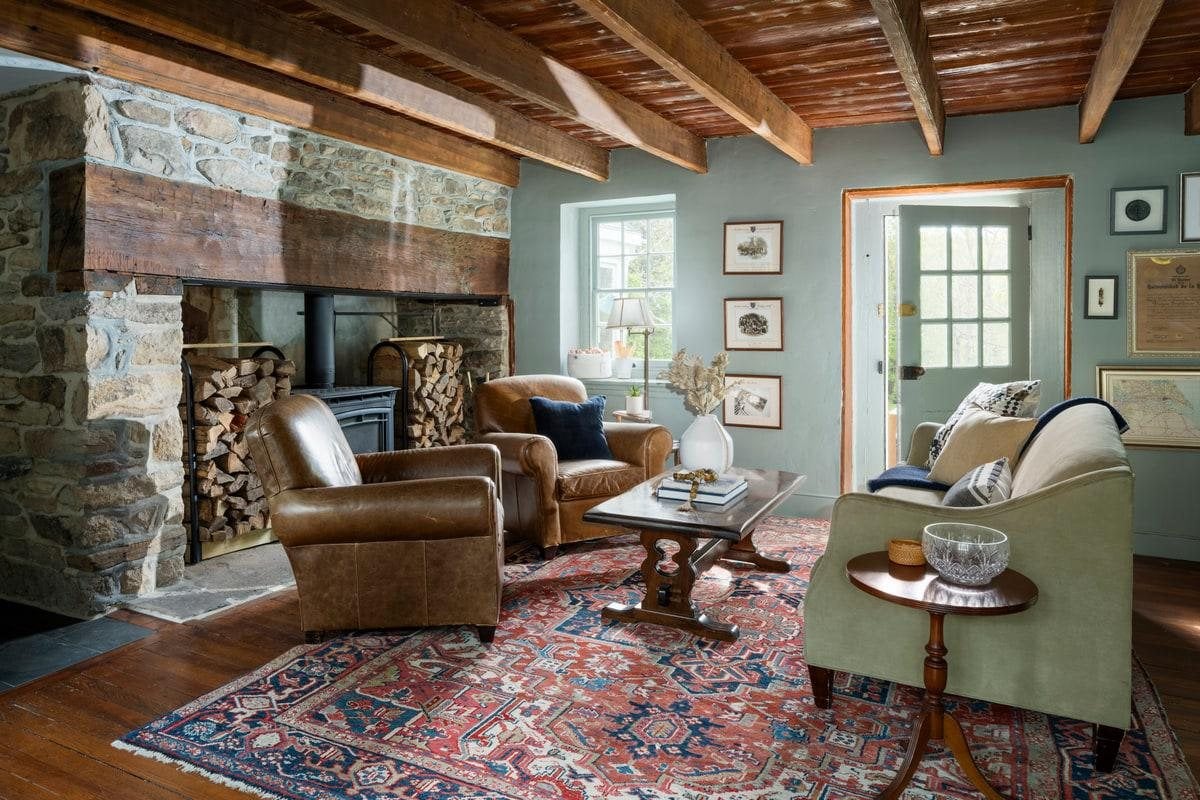
Historic homes carry a quiet objection: buyers love the character but worry about what lies behind the walls. A great deal of this home’s value—new systems, structural work, a permitted second residence—was invisible in photographs.
The history itself also had to be handled carefully. Local tradition and modern scholarship do not always agree on every detail of a 250-year-old story, and luxury buyers notice when a claim is overstated. The narrative needed to be compelling and defensible.
The goal was to make buyers feel the history and trust the renovation in the same moment.
Vehicula ipsum a arcu cursus. Mi bibendum neque egestas congue quisque egestas diam. Posuere sollicitudin aliquam ultrices sagittis orci. Ut consequat semper viverra nam libero justo laoreet sit. Sit amet consectetur adipiscing elit. Velit scelerisque in dictum non consectetur a. Id neque aliquam vestibulum morbi blandit cursus risus at. Amet risus nullam eget felis eget nunc lobortis mattis. Scelerisque felis imperdiet proin fermentum. Neque vitae tempus quam pellentesque nec. Purus non enim praesent elementum facilisis.
We researched the Fell family’s holdings, Washington’s 1778 movements and the property’s documentation by local historical organizations, then distilled that research into two versions: a rich narrative for the brochure and property site, and a tight, factual history for the MLS.
Every piece of marketing paired a historic detail with a modern one—the walk-in fireplace beside the new kitchen, the springhouse beside the heated pool—so buyers could see that original character and modern comfort were not in tension. The guest house was framed for its real-world flexibility: extended family, a private office or rental income.
Because the estate sits within walking distance of town, we also sold the lifestyle: a private gate, a short stroll to restaurants and shops, and an easy walk to the train.
Before the listing reached the MLS, the full launch was already built, so the property arrived on the market introduced rather than simply posted.
Fell family history, the 1778 encampment and historical-society documentation, distilled into brochure and MLS versions.
Long-form narrative plus Instagram, SEO and short-form adaptations that kept the story consistent everywhere.
Curated photography honoring stonework, beams and fireplaces, with a cinematic property film telling the home’s history.
Teasers and a dedicated property page built ahead of launch to create anticipation among buyers and agents.
A multi-frame social series showing our process—vision, aesthetic, production and launch—using this home as the example.
Carousel and single-slide features positioning the estate among the region’s most remarkable offerings.
The John Fell House sold at $2,450,000 and now belongs to its next chapter of stewards.
Our work continued through the closing table. When the buyers’ travel complicated the final signing, we structured a closing accommodation that kept the agreed date on track and protected our sellers’ interests—the kind of detail that rarely appears in a listing, but defines the experience of selling with B&B.
A complimentary, confidential valuation and a written plan for your sale—no obligation.
NEW HOPE, PENNSYLVANIA
An award-winning cantilevered glass pavilion above 1,100 feet of Delaware River frontage, introduced through film, press and a parcel-first aerial story.
READ THE CASE STUDY →
KINGWOOD TOWNSHIP · FRENCHTOWN, NEW JERSEY
Six acres of mature landscape and a one-of-one contemporary residence, presented as a private world rather than a house.
READ THE CASE STUDY →