Riverscape: Where Architecture Floats Above the Delaware River
An Extraordinary Architectural Residence by Studio Hillier in Solebury Township
There are homes that occupy a beautiful piece of land.
And then there are homes that seem to belong to the landscape so completely that it is difficult to imagine the property without them.
Riverscape, at 2710 River Road in Solebury Township, Pennsylvania, is one of those rare residences.
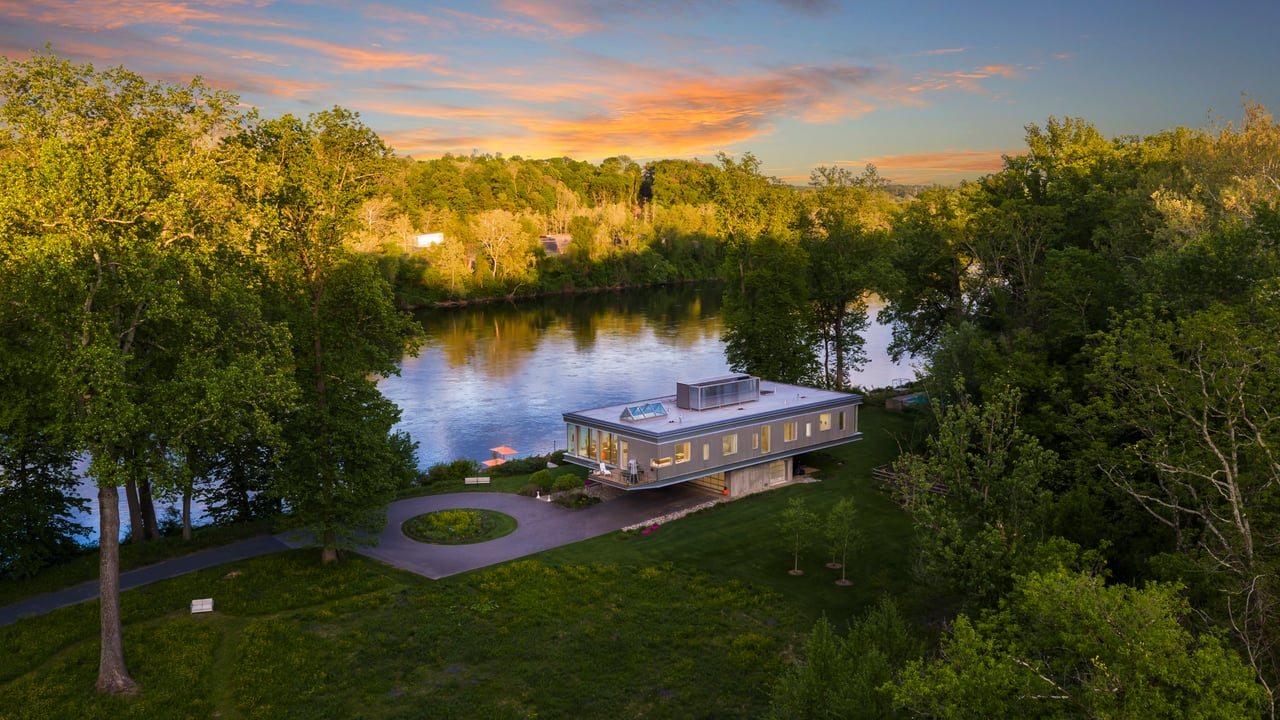
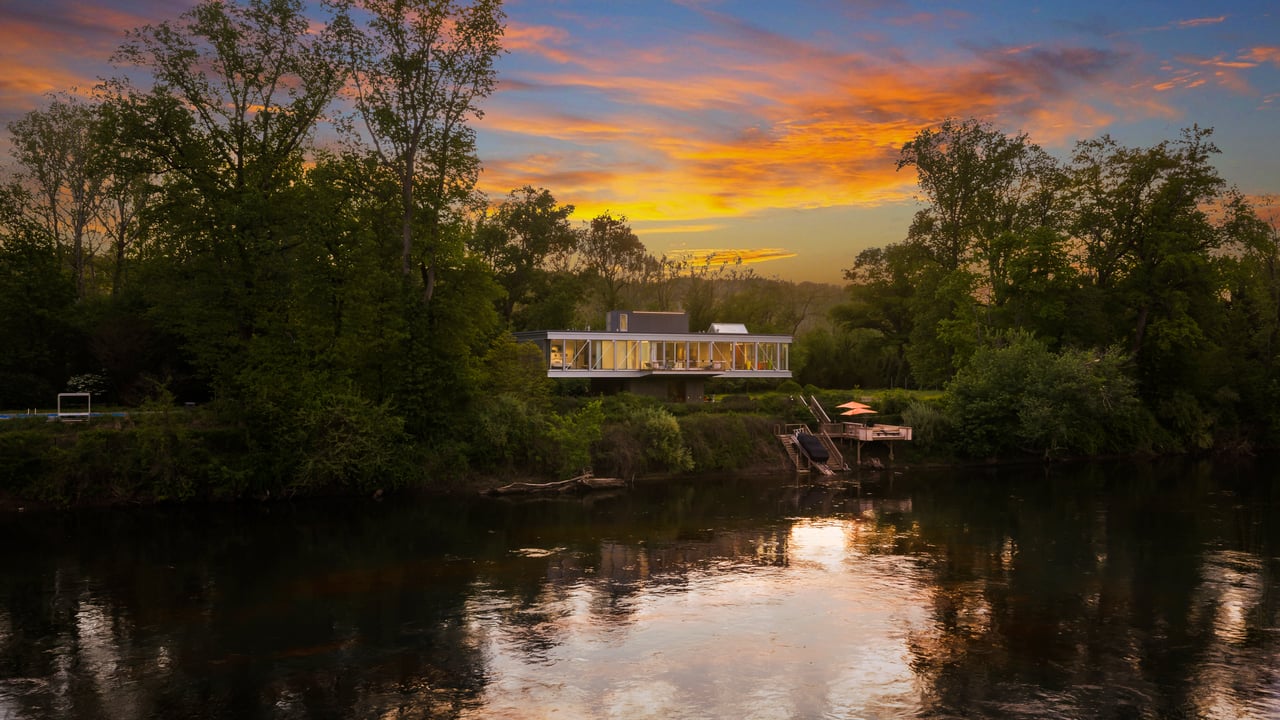
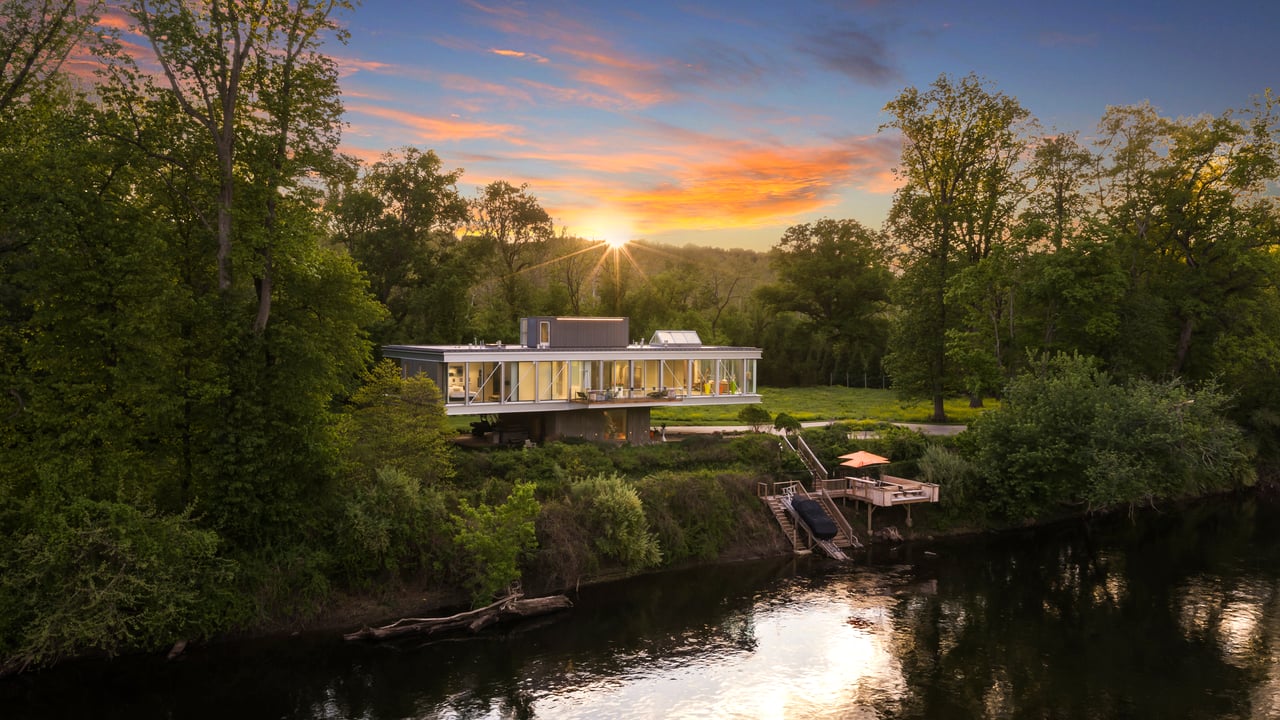
Set on more than eight private acres with over 1,100 feet of Delaware River frontage, this extraordinary contemporary home was designed by Studio Hillier as a response to its remarkable setting. Rather than competing with the river, the architecture elevates the experience of it.
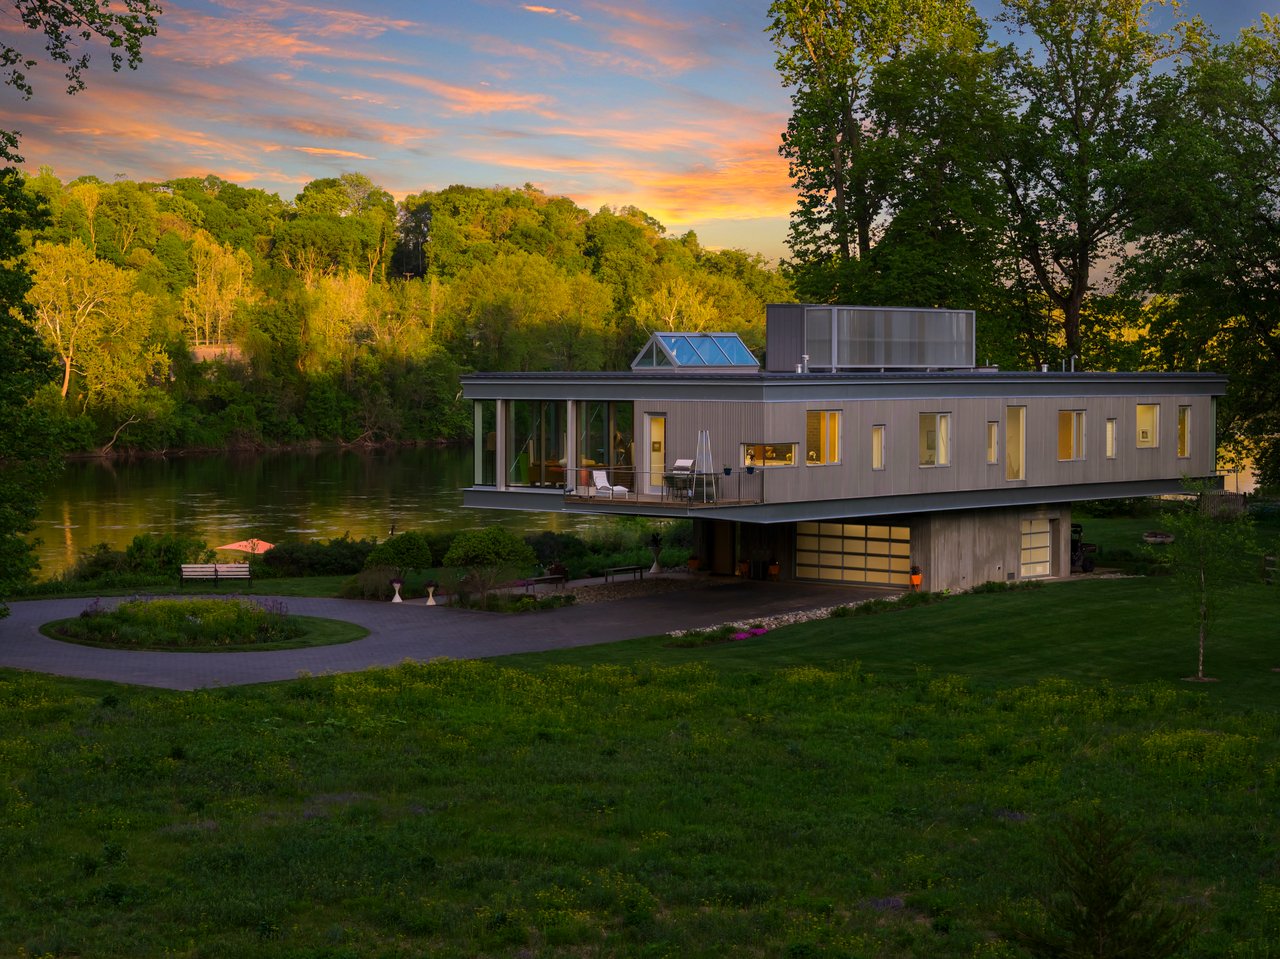

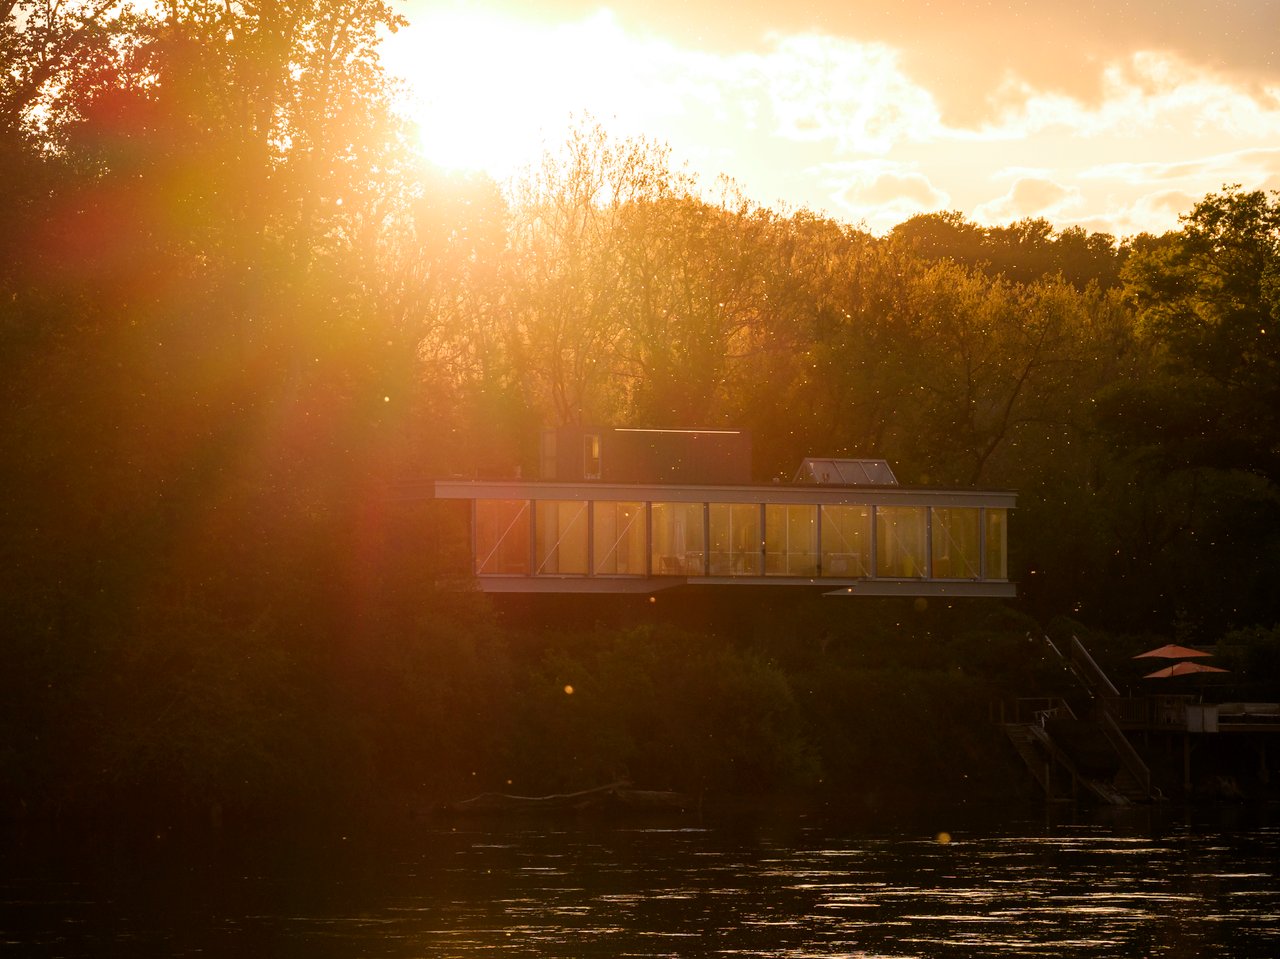

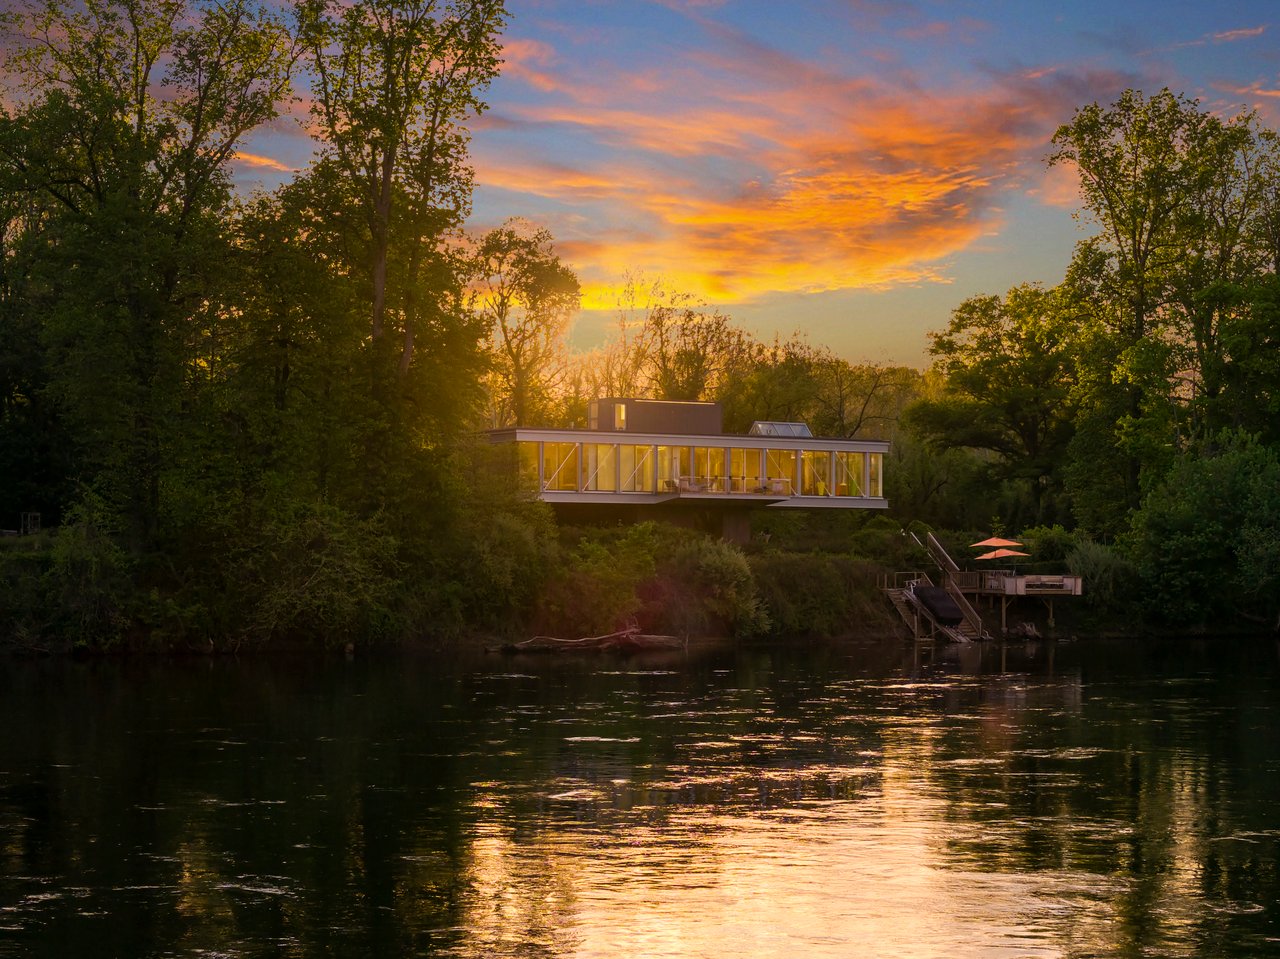

The result is a residence that feels almost weightless—a sleek, modern pavilion suspended above the landscape, with expansive walls of glass turning the ever-changing Delaware River into part of the interior experience.
This is not simply riverfront living.
It is architecture in conversation with the river.
A Site That Demanded Something Extraordinary
The story of Riverscape begins with the land.
The property occupies a long, approximately eight-acre site bordered by the Delaware River on one side and the Delaware Canal on the other. A 1930s-era cottage once occupied the property.
But building a new home here presented an extraordinary architectural challenge.
Because of flooding along the Delaware River, regulations severely restricted new construction within the floodplain. Studio Hillier's solution was both highly technical and remarkably elegant: design the new residence within the footprint of the original cottage while lifting the living spaces safely above the required flood level.
The architectural challenge became the inspiration.
Instead of fighting the restrictions, Studio Hillier used them to create something entirely different.
The house was conceived as a floating box alongside the Delaware River.
The result is a home that appears to hover above its concrete base, allowing the architecture to remain visually light while addressing the realities of its environment. Studio Hillier explains that the residence is supported by major structural trusses and elevated above the flood level, while the concrete base incorporates the garage and dramatic entry sequence.
The property website describes the structural system in extraordinary detail, including a 141-piece structural steel frame, deep helical piles and six 14-foot-high trusses cantilevering the residence over the original cottage footprint.
This is where Riverscape becomes something more than a beautiful modern house.
It becomes an engineering achievement.
Architecture Shaped by the River
Studio Hillier's design philosophy for the River Road Residence was not simply about creating views.
It was about creating a home that experiences the river.
From the moment you enter, the architecture establishes a connection between interior and exterior.
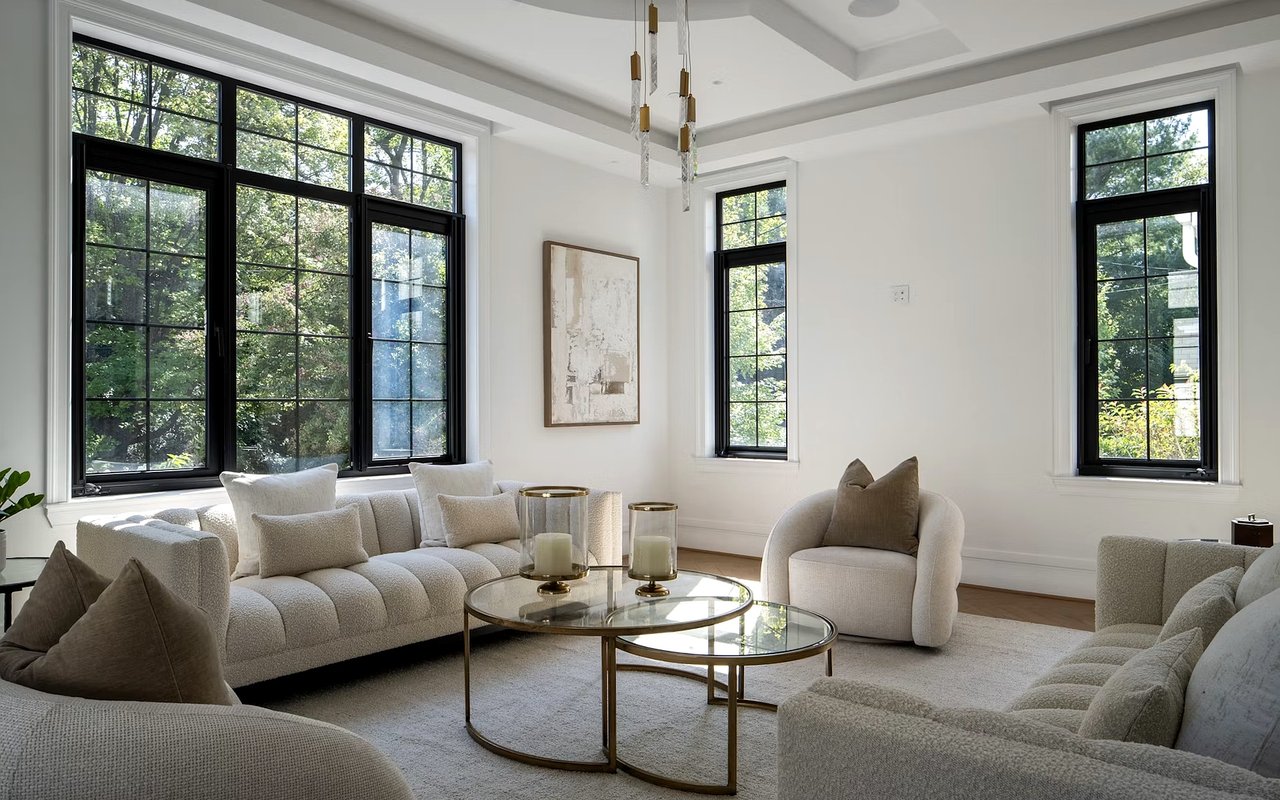
The house's elevated living level is wrapped in expansive glazing, creating panoramic views across the Delaware River and the surrounding landscape. The kitchen and great room are positioned to take full advantage of the setting, while the primary suite becomes something of a private observatory overlooking the water.
Two entertainment decks extend the living experience outdoors.
And the views are not static.
They change constantly.
Studio Hillier describes the home's environment as a fluid dialogue between the residence and the river's microclimate. Temperature, humidity, wind, daylight and water conditions continuously alter the atmosphere around the house.
One morning might bring brilliant sunlight across the water.
Another might arrive wrapped in fog.
The architecture allows the homeowner to experience all of it.
A Contemporary Home with a Remarkably Warm Interior
Contemporary architecture can sometimes feel cold.
Riverscape takes a different approach.
The property's material palette combines modern structural elements with warm, tactile finishes.
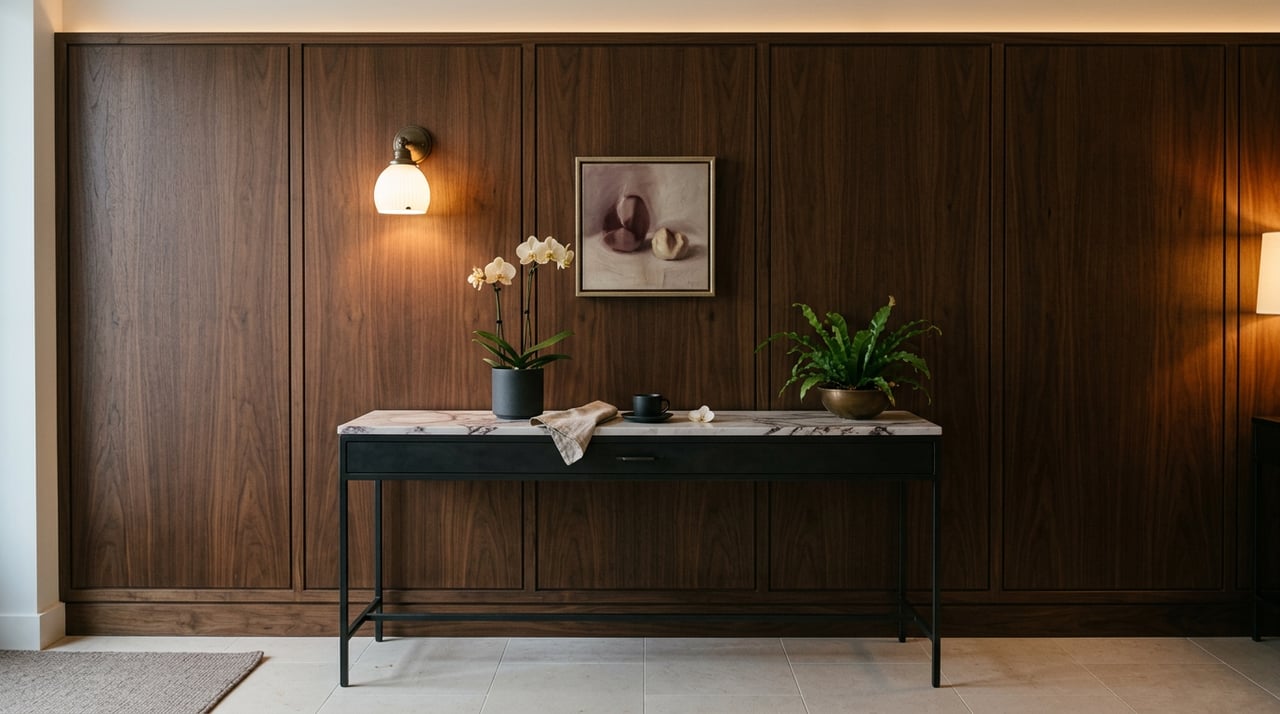
Inside, exposed structural steel and board-formed concrete are balanced by walnut millwork and Mozambique cabinetry. Italian porcelain tile adds another layer of texture and sophistication, while polished concrete and stainless steel introduce a crisp contemporary edge.
The effect is sophisticated without feeling overly decorated.
The architecture does the talking.
And because the home is surrounded by such extraordinary natural beauty, restraint becomes part of the design.
The landscape doesn't need competition.
It needs a frame.
And Riverscape provides one.
The Kitchen: Designed for the Way People Actually Live
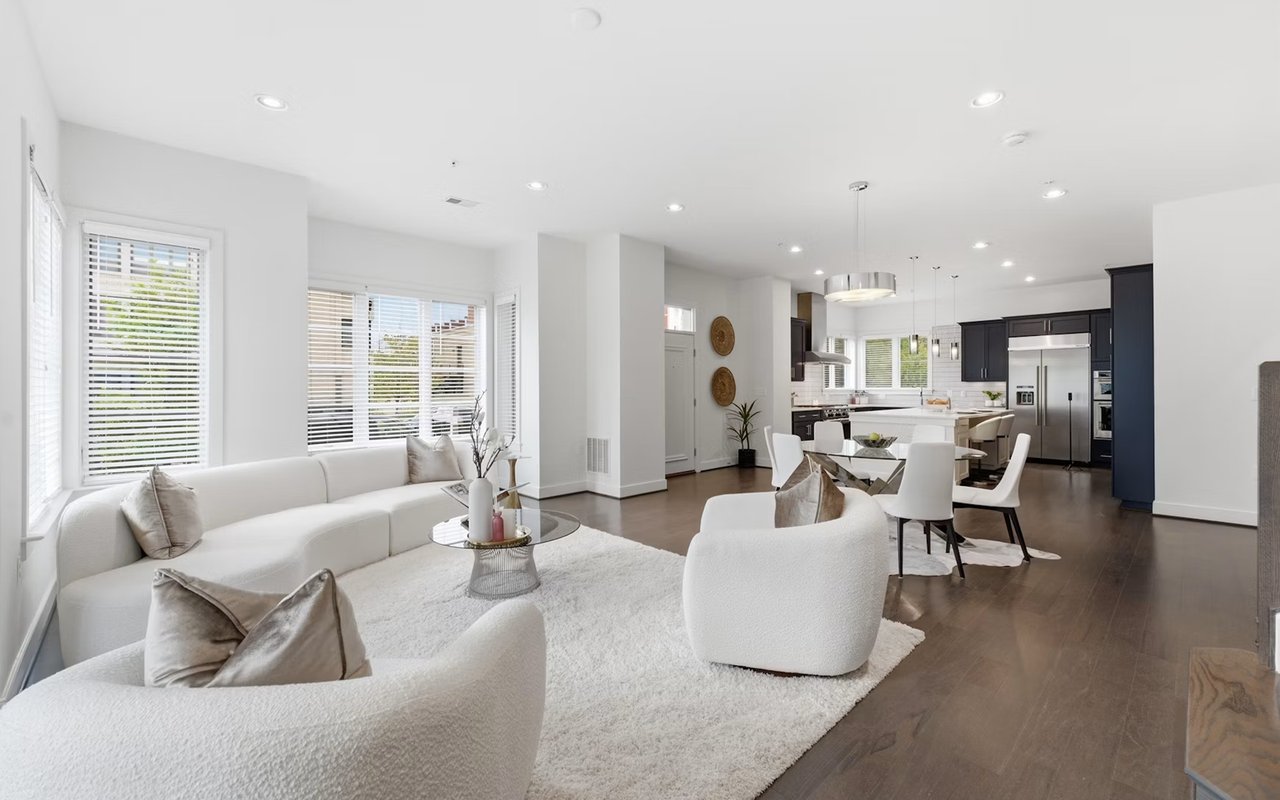
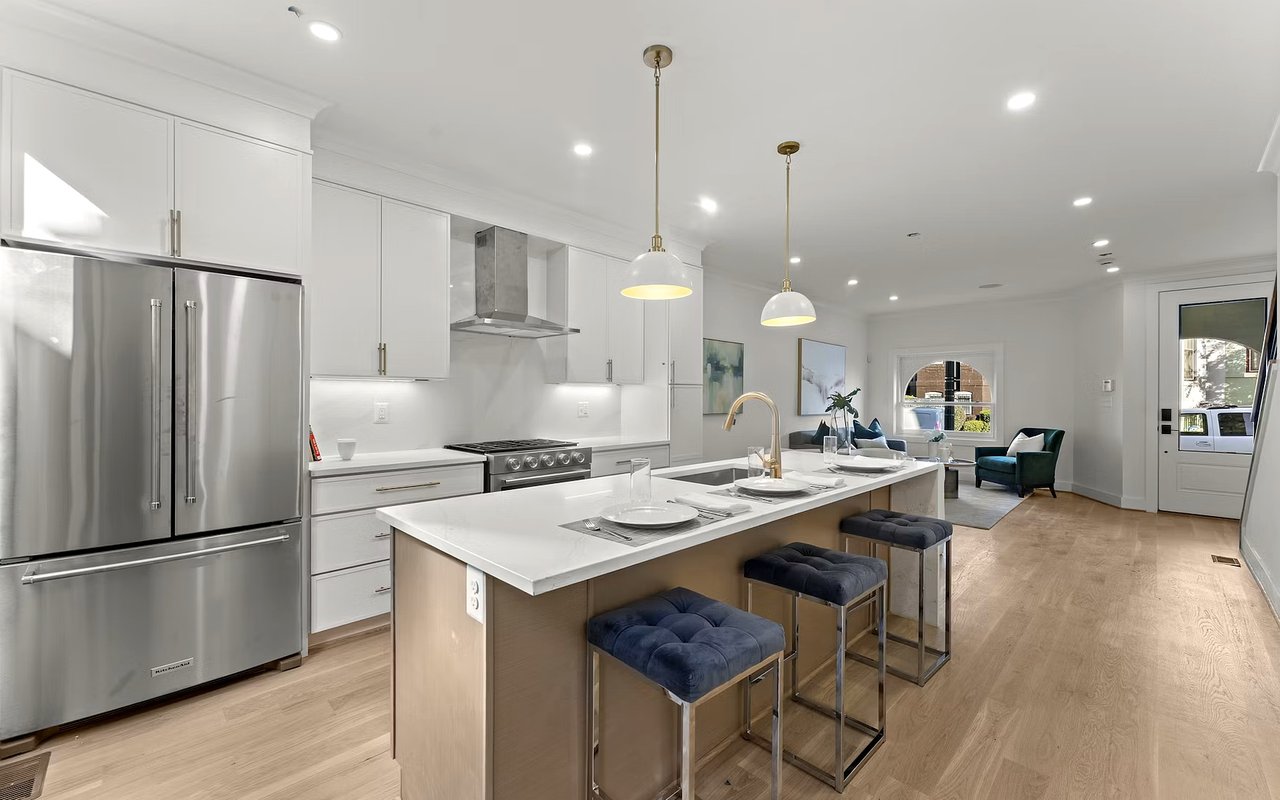
At the heart of the main living level is an open kitchen and great room designed around both cooking and connection.
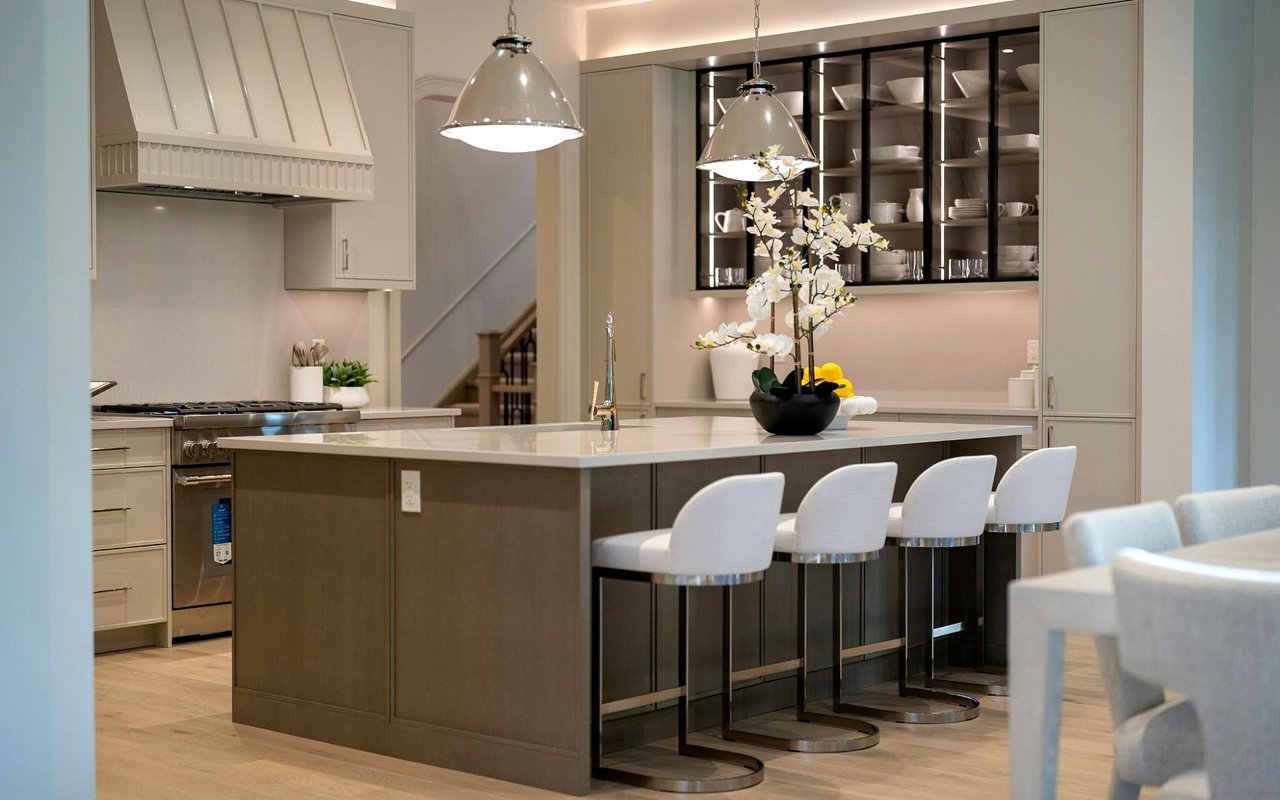
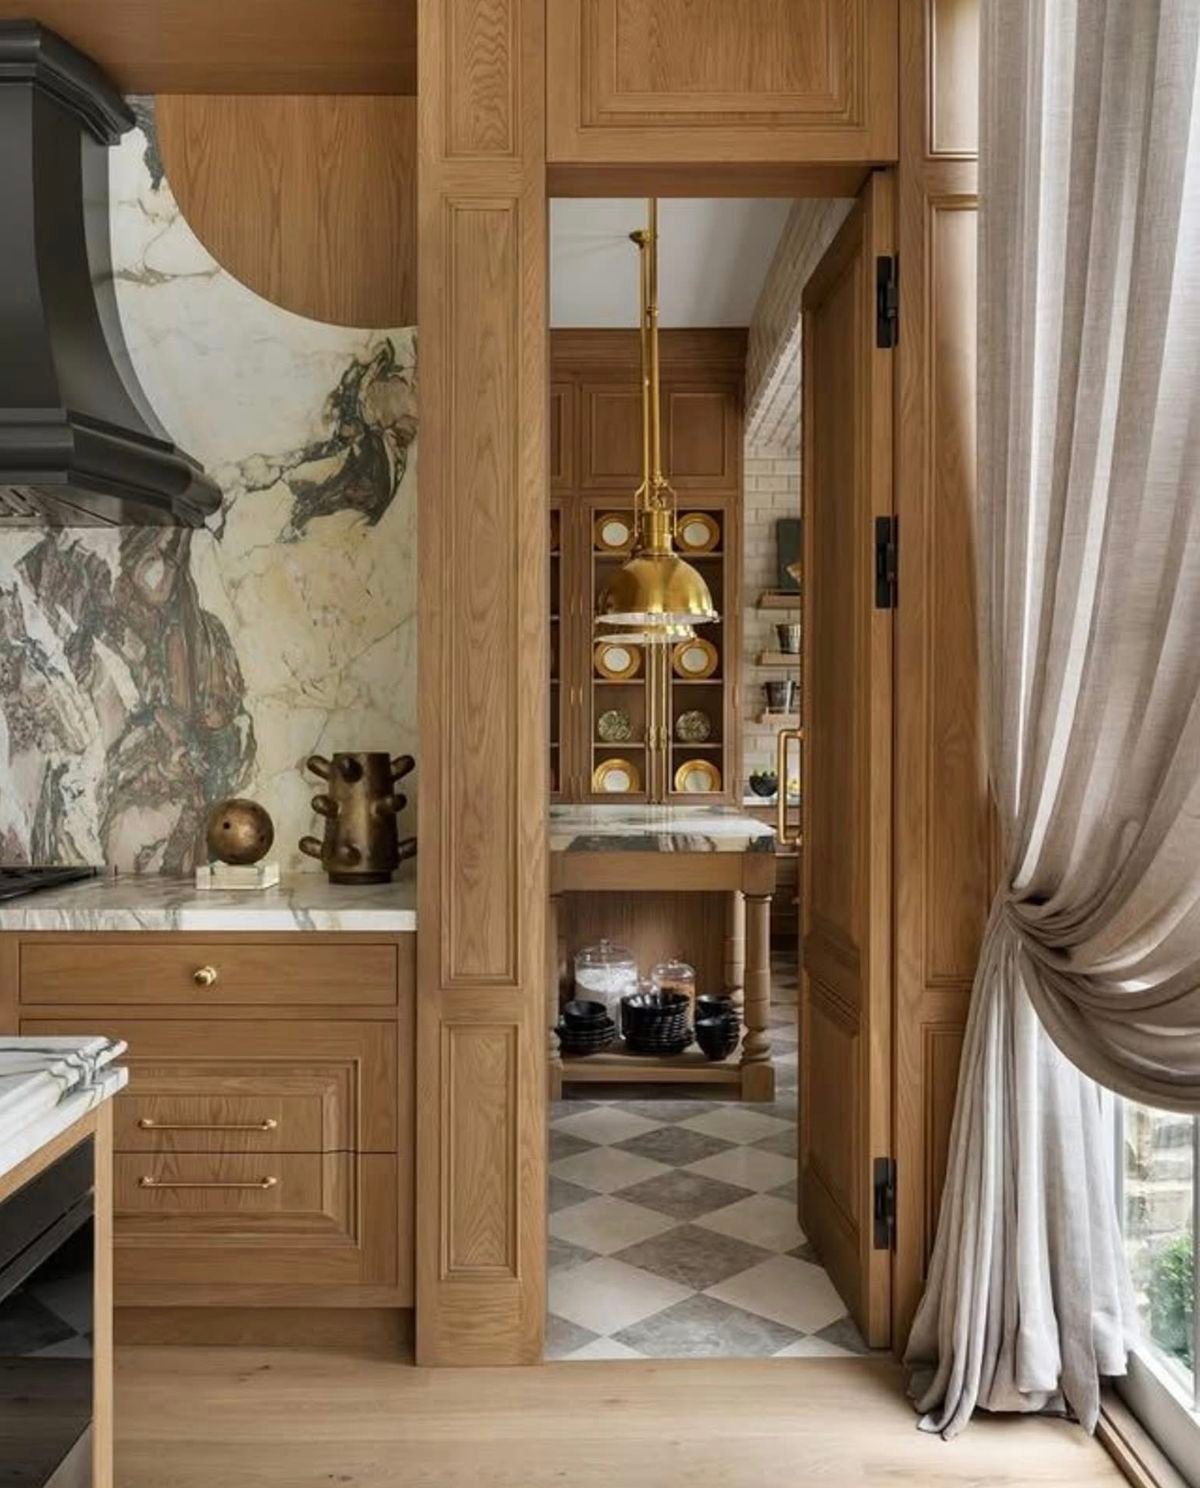
The kitchen features Mozambique cabinetry and Italian porcelain tile, creating a sophisticated backdrop for the home's expansive river views.
The floor plan allows the kitchen, dining and living areas to flow together rather than separating the functions of everyday life.
That matters in a home like this.
Because the most successful luxury kitchens aren't simply beautiful.
They're where people gather.
Where morning coffee becomes a moment overlooking the river.
Where dinner stretches late into the evening.
Where guests naturally gravitate during a weekend at home.
Riverscape understands that.
The Primary Suite: A Private Observatory
Perhaps nowhere is the relationship between architecture and landscape more apparent than in the primary suite.
The bedroom is positioned to capture sweeping views of the Delaware River through full-height windows, creating the feeling of waking above the water.
But the experience continues into the two spa-inspired primary bathrooms.
Italian marble, zero-entry showers with linear drains, Grohe and Hansgrohe fixtures and Toto toilets create a refined, contemporary retreat.
This is luxury expressed through materials, proportion and experience rather than ornament.
The river remains the artwork.
Bedrooms That Turn Toward the Woods
While the main living spaces embrace the river, the additional bedrooms offer an entirely different experience.
Three additional bedrooms, along with an exercise studio and teen lounge, look toward the wooded portion of the property.
Studio Hillier describes these spaces as enjoying framed views into the surrounding woods.
It creates an interesting duality within the home:
River on one side.
Forest on the other.
The architecture allows residents to experience both.
Outdoor Living on a Different Scale
Riverscape's outdoor spaces make the property feel more like a private retreat than a conventional residence.
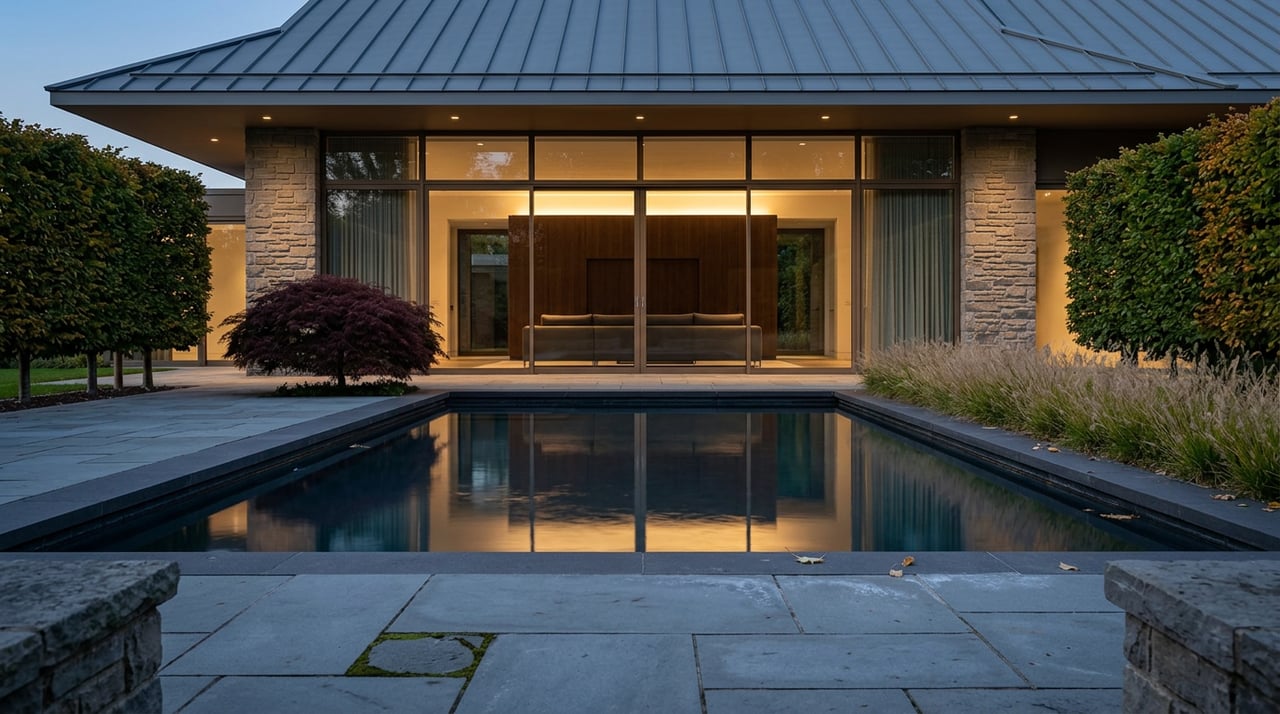
A beautifully designed in-ground pool anchors a series of landscaped and stone-terraced garden spaces.
There are places to lounge.
Places to entertain.
Places to swim.
And, naturally, places to simply sit and watch the river.
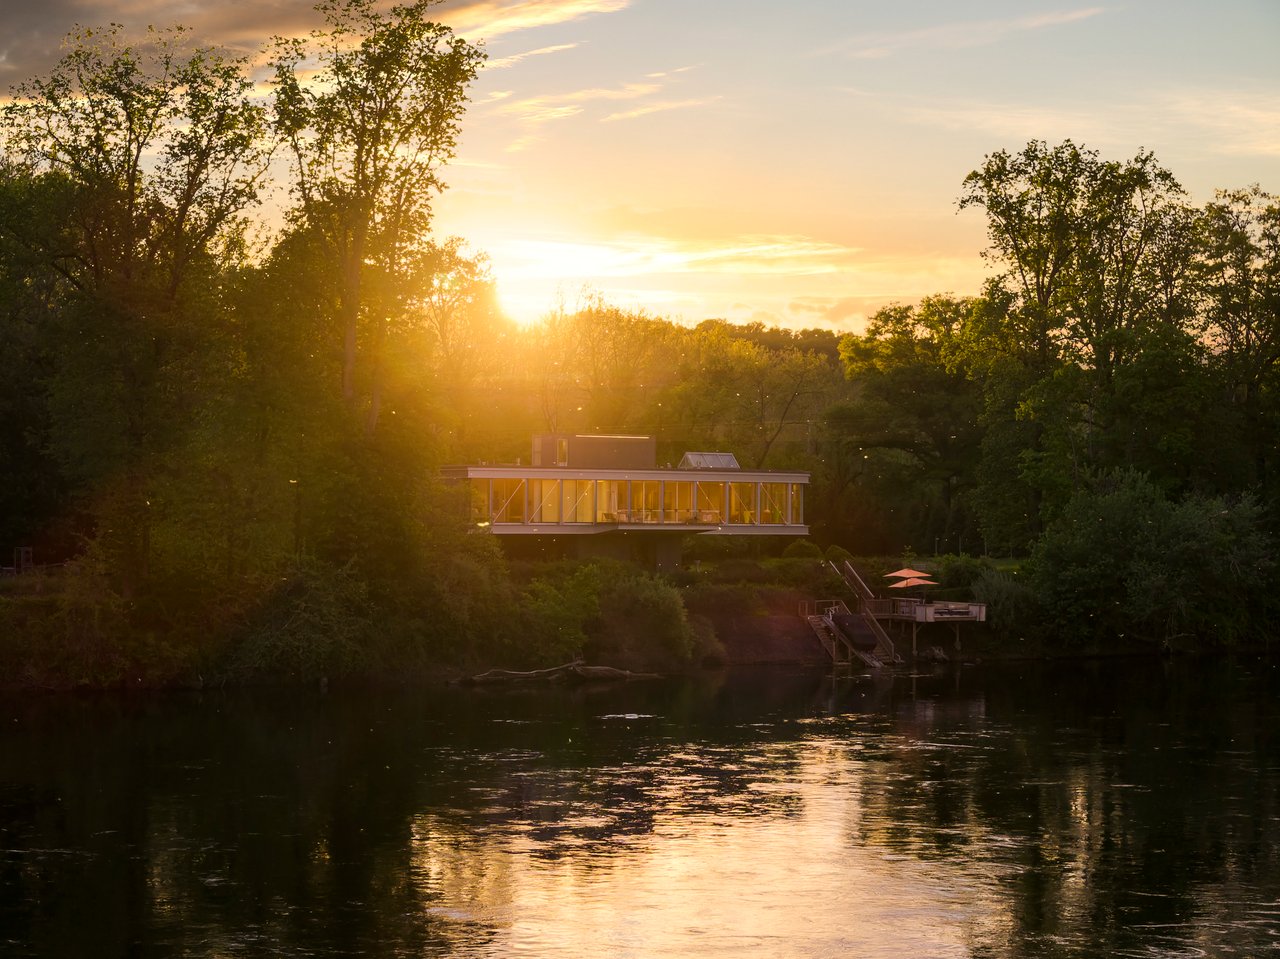
But perhaps the most compelling outdoor element is the cantilevered river deck.
With rotating benches and a boat ramp, the deck brings residents directly into the experience of the river.
Imagine beginning the morning with a paddle.
Returning for lunch overlooking the water.
Taking a bike ride along the towpath in the afternoon.
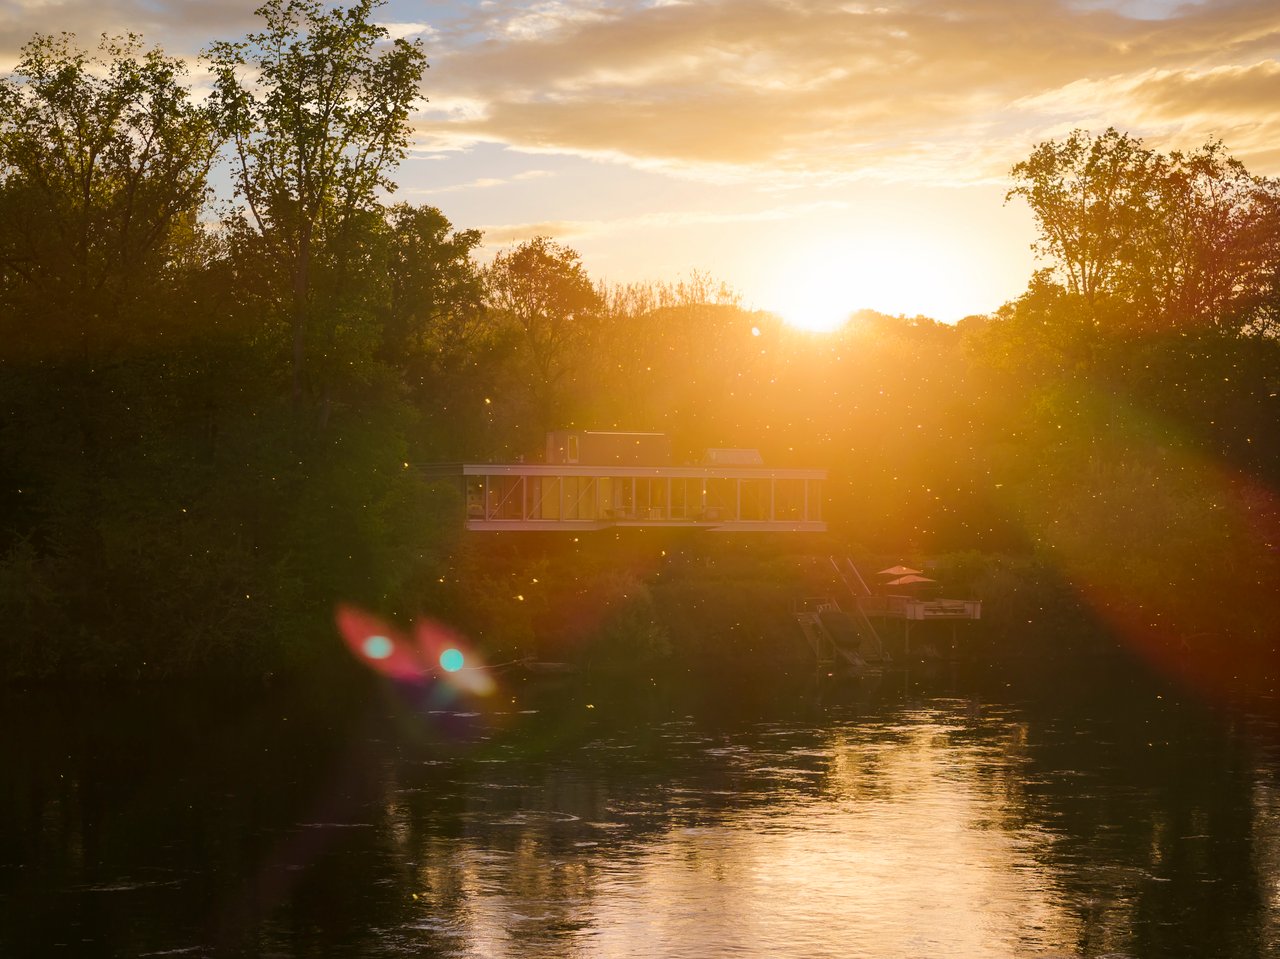
And ending the day with cocktails as the light disappears over the river.
This is the kind of lifestyle that riverfront properties promise.
Riverscape actually delivers it.
Technology Hidden Behind the Architecture
One of the most impressive things about Riverscape is that the home's technology is sophisticated without becoming visually dominant.
The property incorporates a comprehensive Lutron home-control system, including lighting control, wireless thermostats, smart-tint windows and motorized blinds.
A whole-house Sonos system with Sonance speakers provides integrated audio.
The mechanical systems include radiant heat, a high-efficiency wall-hung boiler and extensive electrical infrastructure, while a Generac generator is positioned above the flood zone.
Even the building envelope reflects careful engineering.
The property incorporates a TPO roof, VM Zinc wall panels, perforated stainless-steel panels with high-performance insulation, Hardie soffits and closed-cell insulation.
The technology is there.
But it never overwhelms the design.
That is often the hallmark of truly sophisticated architecture.
The technology works quietly in the background while the experience takes center stage.
A Remarkably Sensitive Approach to the Environment
Perhaps one of the most compelling aspects of Riverscape is what Studio Hillier chose not to do.
The design preserved the existing trees and plantings on the property and minimized disturbance to the site.
According to Studio Hillier, the National Park Service approved the project with the requirement that the surrounding landscape remain largely undisturbed. Zoning restrictions also required the architects to demonstrate that the new home would not obstruct river view corridors more than the original cottage had.
The result is a residence that sits within its environment rather than dominating it.
From the river, the architecture reads as a clean horizontal intervention in the landscape.
From inside, the landscape becomes immersive.
It is an unusually thoughtful approach to modern riverfront architecture.
The Architecture Has Been Recognized
Riverscape's architectural significance has not gone unnoticed.
Studio Hillier's River Road Residence received a Bronze Medal in the Architecture category for Individual Home Architecture at the 2024 International Architecture & Design Awards. The award recognized the home's innovative response to its floodplain location, elevated structural design and relationship to its riverfront setting.
For a private residence, that distinction is meaningful.
It places the home within a larger conversation about architecture, engineering and environmentally responsive design.
This isn't simply a luxury home with an architect's name attached.
The architecture is the reason the home exists in the form it does.
The Studio Hillier Legacy
Riverscape was designed by Studio Hillier, the Princeton-based interdisciplinary architecture and design firm founded by Barbara A. Hillier, AIA, and J. Robert Hillier, FAIA, PP.
The firm specializes in a broad range of architectural work, including custom homes, renovations, preservation, restoration and sustainable design.
The River Road Residence is particularly compelling within Studio Hillier's residential portfolio because it demonstrates the firm's ability to transform an extraordinary site constraint into an extraordinary design opportunity.
The floodplain wasn't simply a limitation.
It became part of the architectural concept.
A Home That Changes With the Seasons
Perhaps the greatest luxury at Riverscape cannot be measured in square feet.
It is change.
The house is different in the morning than it is at sunset.
Different in summer than in winter.
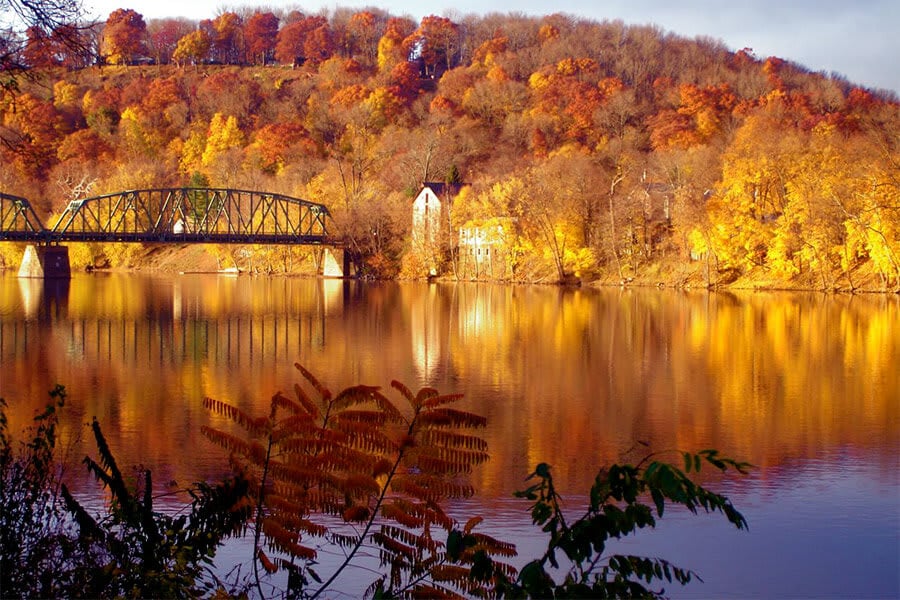
Different on a clear autumn day than on a foggy spring morning.
The river constantly changes the light.
The woods change color.
The weather changes the atmosphere.
And because the architecture is so visually connected to its surroundings, residents experience those changes from virtually every major living space.
This is what makes the home feel alive.
The B&B Perspective
At B&B Luxury Properties, we believe that extraordinary real estate is about far more than a list of amenities.
It is about place.
It is about architecture.
It is about craftsmanship.
And ultimately, it is about the experience a home creates for the people fortunate enough to live there.
Riverscape is a perfect example.
The statistics are impressive:
4 bedrooms.
6 bathrooms.
4,048 square feet.
8.17 acres.
More than 1,100 feet of Delaware River frontage.
Three-car garage.
Private pool.
Two entertainment decks.
But numbers don't explain why this home is memorable.
The architecture does.
The river does.
The light does.
The landscape does.
And the way Studio Hillier brought all of those elements together does.
Riverscape isn't trying to be something it isn't.
It doesn't imitate a traditional Bucks County estate.
It doesn't compete with the landscape.
It simply creates a beautifully considered place from which to experience it.
And perhaps that is the ultimate expression of luxury:
Having the extraordinary become part of everyday life.
Discover Riverscape
2710 River Road represents a rare intersection of architectural significance, exceptional engineering and extraordinary natural beauty along the Delaware River.
For buyers who appreciate architect-designed residences, exceptional riverfront properties and homes that cannot simply be replicated, Riverscape is a particularly compelling example of what is possible when architecture and landscape are considered as one.
Explore the residence and its remarkable architectural story with B&B Luxury Properties.
For more information about this extraordinary property, architectural homes throughout Bucks County, or discreet opportunities not yet widely marketed, connect with B&B Luxury Properties.
Because some homes aren't simply places to live.
They're places to experience.